
Hi friends! We are back at it again, and boy oh boy do we have a good post for you today. You’ve probably seen us post our latest Coronado J Project on Instagram, and what a beauty she turned out to be! If you’ve been following us on social for a while now, you may have even seen us post a couple of snippets of this project during the construction phase, too. We have shared the during, the after, but we have yet to share the BEFORE. Yep, the time has come. We are showing you the before and after photos of our Coronado J Project right here, right now. It is mind-boggling, to say the least, so buckle up!
THE EXTERIOR


This home has Old Spanish roots, so we wanted to stay true to that essence, but give it a major facelift and a breath of fresh life. We said bye-bye to the blue door and windows and modernized the home with black pops of contrast, a new and improved Spanish-style railing, and a new lantern over the door. We can’t talk about all that is new to this home without pointing out the addition to the upstairs. We teamed up with Christian Rice Architects to bring this house to great lengths, literally and figuratively. Not only did the home itself get some improvement, but the landscaping did, too. New plants, pavement, and a cozy fire pit can go a long way!
THE ENTRYWAY


WOAH. Talk about a transformation! We made a few minor adjustments here. Just took down some walls, raised the ceilings, and some new hardwood flooring throughout – no big deal right? If only things were that easy! We added a powder bath underneath the staircase and added some built-in storage on the sidewall. We also gave the staircase a brand new railing which is probably one of our favorite features of the whole home.
THE GREAT ROOM


For starters, we ousted the outdated furniture. We wanted to keep elements of the Old Spanish character, so we kept the beams on the ceiling but gave them a brand new paint job in black to create a modern, stark contrast against the white interior. The classic combination of black and white can really hit the spot! We took out the alcove shelving to keep things more clean and simplistic, and we restructured the archways to be less boxy and more curved and timeless. The window frames and fireplace got some upgrades, and we kept that big window in the front to allow all the natural light inside. Lastly, we topped it off with some beautiful furnishings to suit this family’s coastal, laid-back lifestyle.
THE BAR & DINING ROOM


Drumroll, please… say hello to the new bar and dining room! This home bar has got to be one of our favorite design moments to date. Thanks to Mill Brothers Fine Woodworking Inc., we were able to bring our white oak vertical wall paneling dreams to life. It’s modern and minimal but with a punch of warmth and contrast. This millwork and shelving is a total showstopper in itself, but we aimed to keep materials rich and natural for an elevated and refined feel. A sleek marble bar with a waterfall edge paired with a brass foot rail and modern pendants really knows how to make a girl swoon! Fun fact about this bar space, our architect dream team, Christian Rice Architects, added some square footage to the home to make this space possible. If you look at the before photos, you will notice that this room was expanded to add in an extra archway from the great room into this bar and dining room and the beams on the ceilings were flipped to run parallel to the adjacent great room. Fun, fun!

We leaned into a sleek and modern look for the dining area of this space. A light and bright base with some moody warmth and contrast for the win! As for that shared wall leading into the kitchen seen in the before photos, we busted that bad boy down to open things up into one big, functional floor plan.
THE KITCHEN


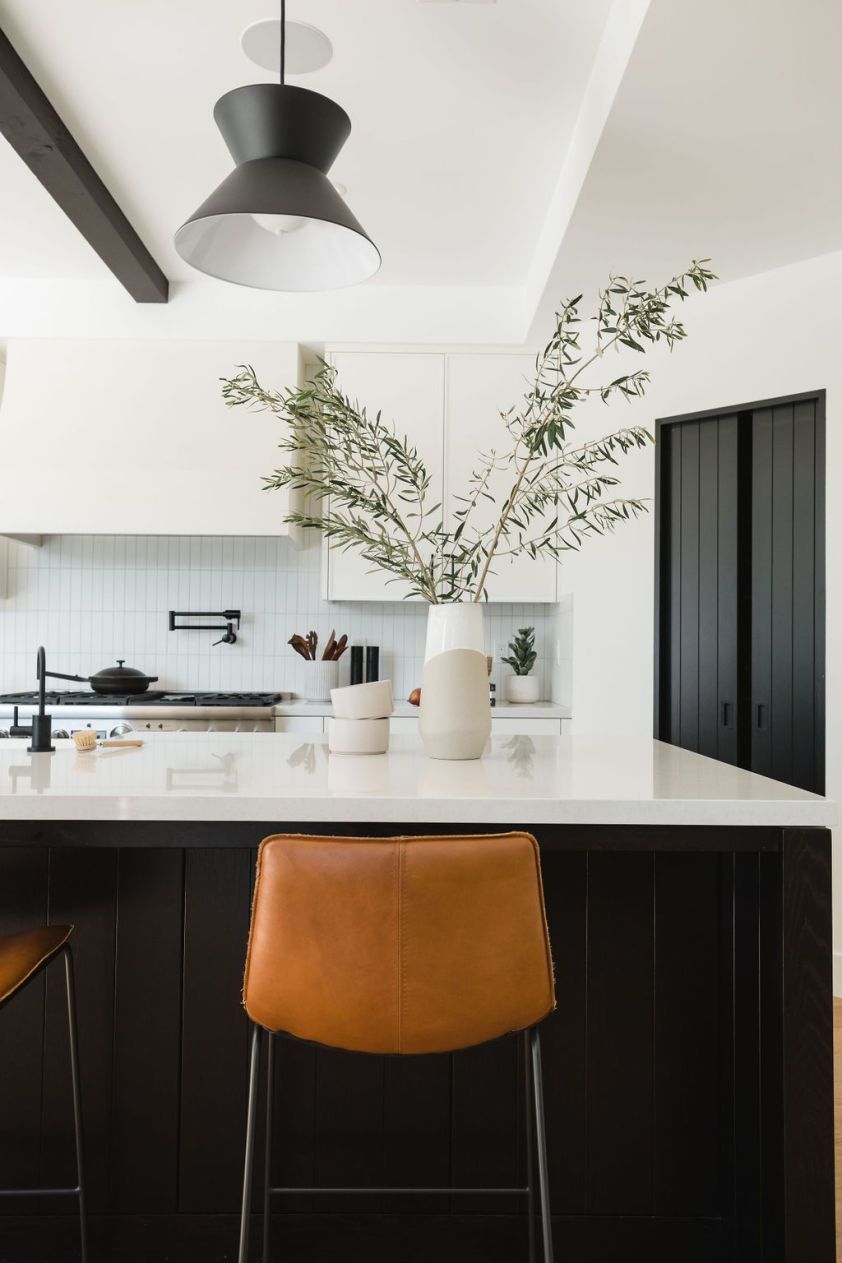

Oof! Those before photos are rough on the eyes. The kitchen is one of the biggest transformations in the home and was entirely gutted. We knocked down the shared wall that housed the refrigerator, moved the fridge to the sidewall, and added a corner pantry. We moved the gas range, added a Portola hood for a plaster effect, and kept things clean and tidy with the vertical stacked backsplash in 2×8’s by Fireclay. Take a look at that kitchen island. Isn’t it a beauty? Did someone say black-stained oak? Yes, please!
THE FAMILY ROOM


If we were to sum up this room into one word, it would be windows! We said goodbye to the dated built-ins and shelving and said hello to LaCantina doors and pretty windows. This family room serves as a sort of landing zone between the outdoor area and the kitchen. Our main goal here was to keep things feeling casual, ethereal, and airy.
THE BACKYARD


This is what backyard dreams are made of! To entirely harness all that is good about San Diego weather, the whole back of the home was structured to have an indoor/outdoor flow. The unkempt grass and brick are gone, and in their place are a brand spanking new pool, casita, outdoor dining space, and custom sunken sofa and TV zone. Yeah, when we said this is what backyard dreams are made of, we weren’t joking!
A historic Spanish modern home for one beautiful family is now in the books! Did we mention this is only the downstairs? It’s the house that keeps on giving, but we are leaving it at that for today. If you want to see the full project, check out Coronado J on our projects page. See you next time!